

2005 Stanley AvenueSanta Clara, CA 95050
Due to the health concerns created by Coronavirus we are offering personal 1-1 online video walkthough tours where possible.
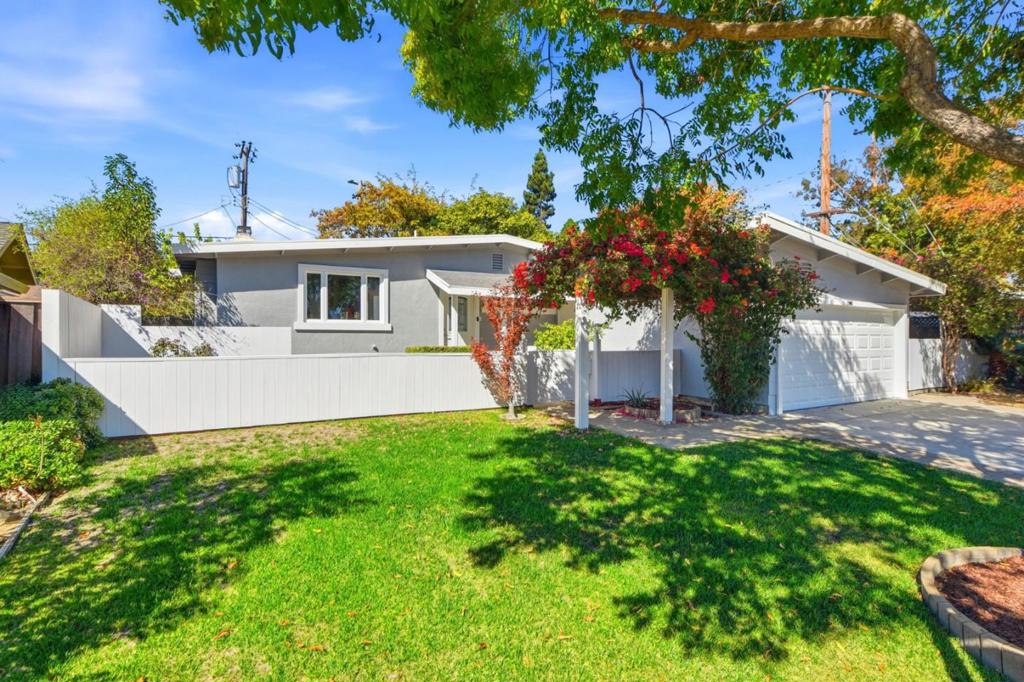
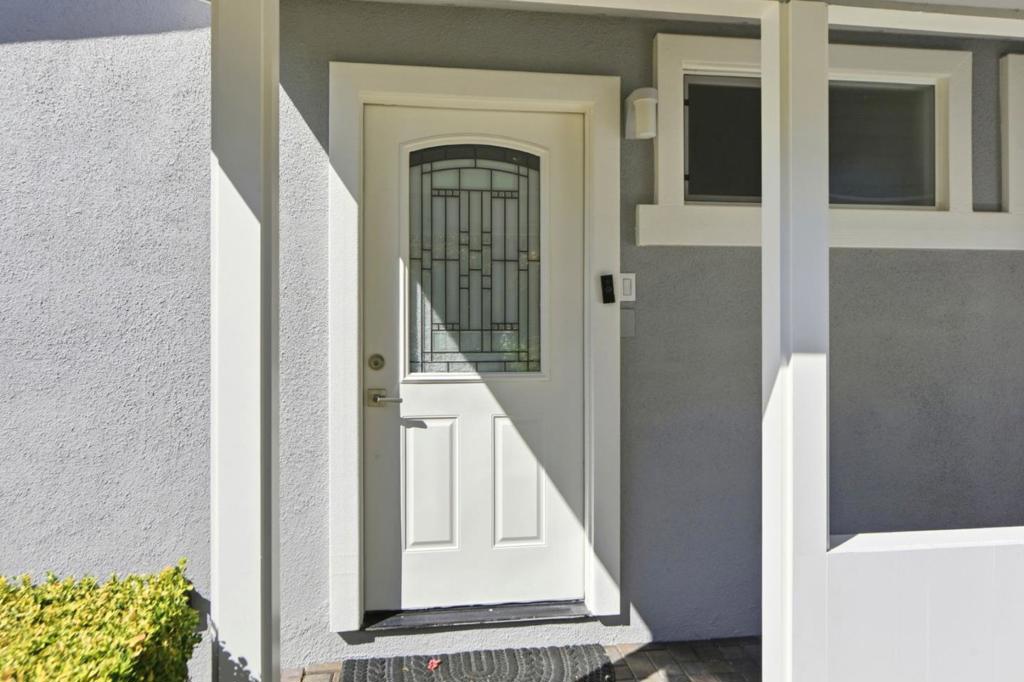
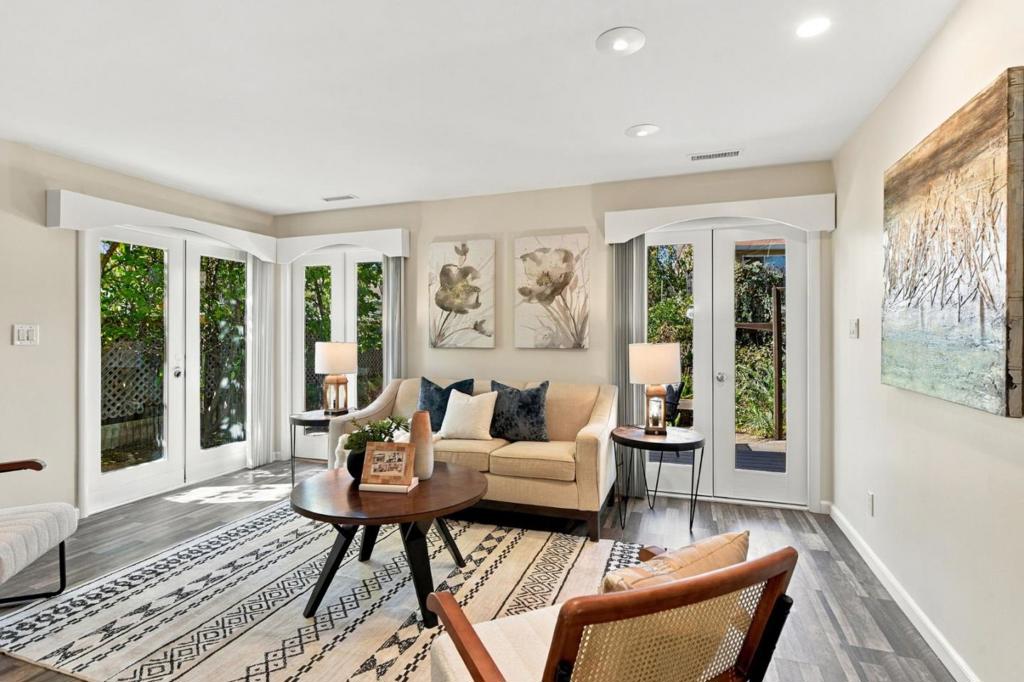
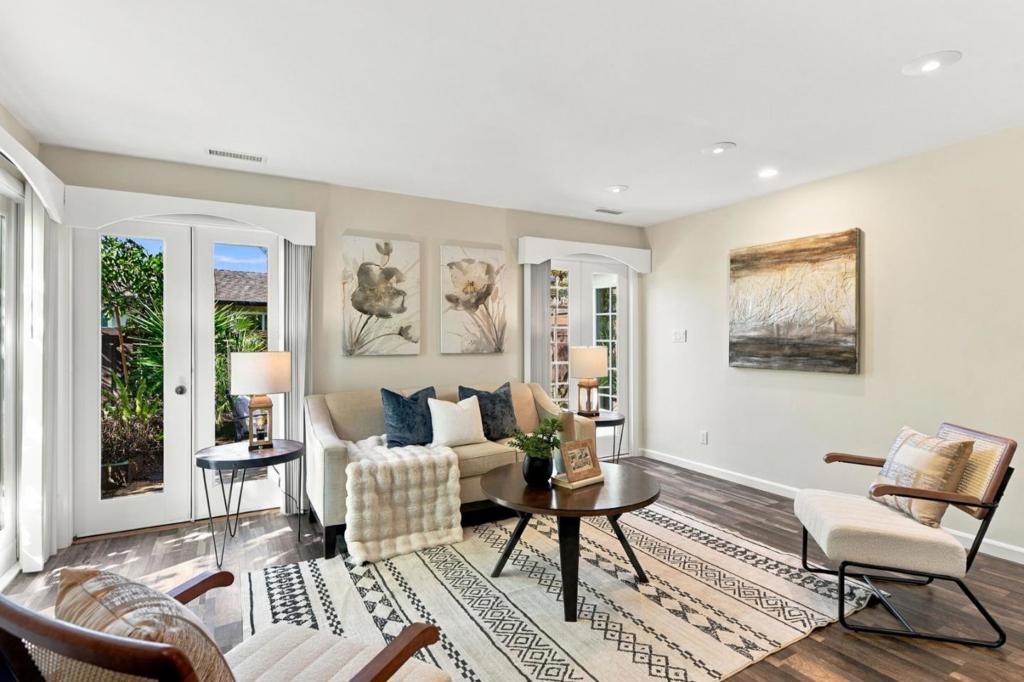
Desirable Westwood Neighborhood in the Heart of Silicon Valley! This inviting 3-bedroom, 3-bathroom home offers 1,420 Sq. Ft. of living space, a 2-car garage, and a large lot. A landscaped courtyard welcomes you into the open-concept kitchen and spacious living room with a fireplace and three doors leading to the backyard deck. The primary suite features a walk-in closet and backyard access, while the second primary bedroom has a separate side-yard entrance with potential for an ADU or in-law quarters. The kitchen boasts an island, granite countertops, and ample amenities. Enjoy a backyard oasis with a pond, fruit trees, covered patio, and spacious deck. Additional features include central A/C and heating, double-pane windows, sun tunnels, fresh interior and exterior paint, New Carpets and low Santa Clara utility costs. Conveniently located near major freeways, NVIDIA, Intel, Apple, Levis Stadium, Santa Clara University, Kaiser Hospital, Valley Fair, and Santana Row. Enjoy comfort, flexibility, and convenience in the heart of Silicon Valley!
| 4 hours ago | Listing updated with changes from the MLS® | |
| 11 hours ago | Listing first seen on site |

This information is for your personal, non-commercial use and may not be used for any purpose other than to identify prospective properties you may be interested in purchasing. The display of MLS data is usually deemed reliable but is NOT guaranteed accurate by the MLS. Buyers are responsible for verifying the accuracy of all information and should investigate the data themselves or retain appropriate professionals. Information from sources other than the Listing Agent may have been included in the MLS data. Unless otherwise specified in writing, the Broker/Agent has not and will not verify any information obtained from other sources. The Broker/Agent providing the information contained herein may or may not have been the Listing and/or Selling Agent.
Did you know? You can invite friends and family to your search. They can join your search, rate and discuss listings with you.